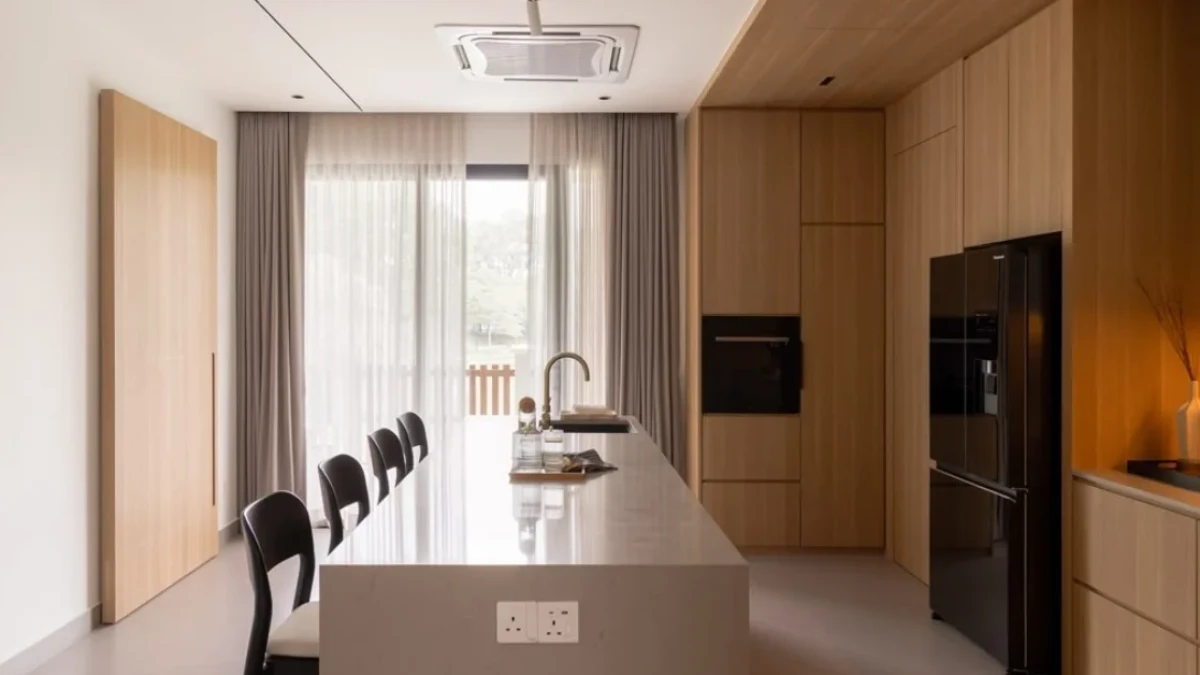
The right bar stools for a kitchen island come down to two measurements: the height of your counter and the height of the seat. Get those to match, leave enough room between each stool, and the rest is styling. This guide walks through measuring for the correct height, choosing between backless and high-back shapes, picking finishes that survive a working kitchen, spacing seats so nobody knocks elbows, and tying the look into the rest of your home.
A kitchen island is where most households actually gather, so the seating earns its keep every day. That makes the choice worth a little planning rather than guesswork at the checkout.
Measuring counter and island height for the right stool
Start with a tape measure, not a catalogue. The single most common mistake is buying a good-looking stool that leaves people perched too high or crouched too low. Three surface heights cover almost every kitchen, and each pairs with a specific seat height.
According to furniture maker Holly Hunt's sizing guide, the standard pairings are:
- Counter height: surface of 850 to 900 mm, paired with a stool seat of 600 to 650 mm.
- Bar height: surface of 1,000 to 1,050 mm, paired with a stool seat of 750mm.
Most kitchen islands are built at counter height, around 900mm, so a counter stool is the usual answer. Raised breakfast bars sit higher and call for a true bar stool.
The figure that keeps people comfortable is the gap between the seat and the underside of the counter. Aim for roughly 210mm to 250 mm. That leaves space for thighs and lets someone cross their legs without hitting the lip of the island. If you measure your island and the number lands between two stool heights, size down rather than up, since a seat that is slightly low is easier to live with than one that traps your knees.
Backless, low-back and high-back bar stools compared
Back style changes how the stool feels, how it stores and how much visual weight it adds to the room. None is better across the board; the right one depends on how long people sit and how open you want the kitchen to feel.
Backless stools are the lightest option, visually and physically. They slide fully under the counter when not in use, which keeps walkways clear and sightlines open in a compact kitchen. They suit quick breakfasts, homework and casual perching more than long dinners, since there is nothing to lean against.
Low-back stools add a short support at the lumbar without rising above the counter line. They are a middle path: more comfortable for a drawn-out meal, while still tucking mostly away and staying unobtrusive.
High-back stools behave more like chairs. They give full back support for long sessions and anchor an island as a genuine dining spot. The trade-off is presence. They take up more room, do not slide out of sight, and can make a small kitchen feel busier. If your island doubles as the main dining table, the comfort usually wins. If you already have a separate dining setup, read our guide on how to pick dining chairs for style and comfort before deciding how much seating the island really needs.
Materials and finishes that handle kitchen wear
A bar stool at a kitchen island lives near heat, steam, oil and the occasional spilled drink. The finish matters as much as the frame, and in a humid Malaysian climate the margin for untreated materials is thinner.
Here is how the common options hold up:
- Solid wood: warm and durable, and it ages well when the finish is maintained.
- Powder-coated metal: steel or aluminium frames with a powder coat resist scratches and moisture, which makes them a reliable choice right next to a cooktop.
- Leather and faux leather: both wipe clean in seconds, so splashes and sticky fingers are a non-issue. This is the easiest upholstery to maintain near food.
- Woven fabric: the most comfortable to the touch and the softest looking, but it absorbs spills and holds humidity. If you love the look, choose a performance fabric rated for stains.
A practical rule for island seating: the closer the stool sits to where you cook, the more you want a surface you can wipe with a damp cloth. Save the delicate fabrics for a reading corner rather than the breakfast bar.
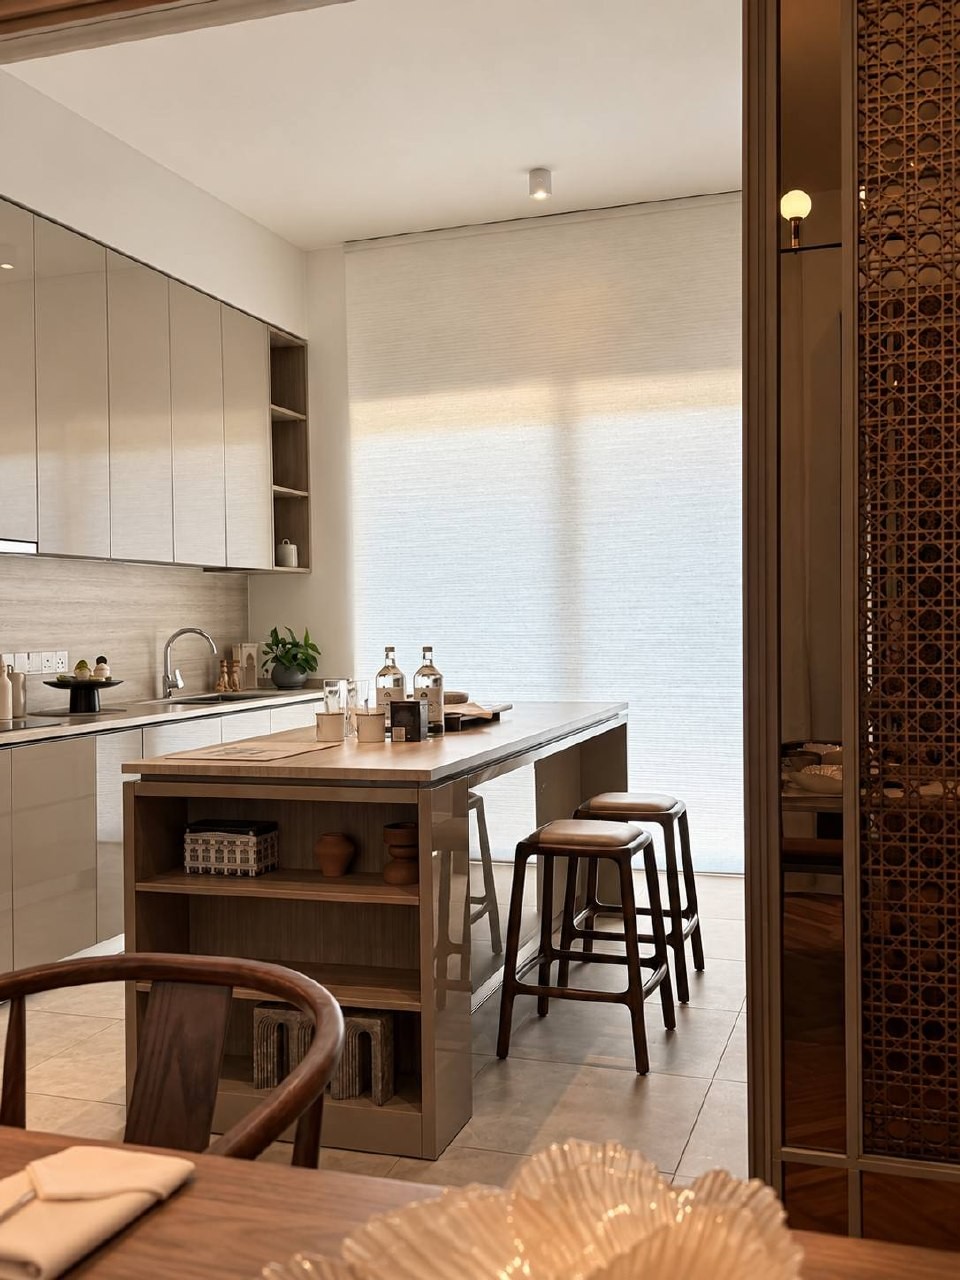
Spacing stools for comfortable seating
How Much Space Do You Need Between Bar Stools?
When choosing bar stools for your kitchen island, it's important to leave enough space for everyone to sit comfortably. Placing too many stools together can make it difficult to move your arms, sit down or get up.
As a general rule, allow around 600 to 750 mm of counter space per stool.
For example:
- 1,200 mm island: 2 bar stools
- 1,500 mm island: 2 bar stools
- 1,800 mm island: 3 bar stools
- 2,400 mm island: 4 bar stools
The number of stools also depends on their size and design. Wider stools with armrests will need more space than simple backless stools.
There are three other things to consider:
- Space between stools: Aim for around 150 to 200 mm between stools so people don't bump elbows. This gap is already included in the recommended 600 to 750 mm allowance per person.
- Legroom: Your countertop should extend around 300 mm beyond the kitchen cabinet so there's enough room for your knees.
- Walking space: Leave at least 900 mm behind the stools for access. If people need to walk behind someone who is seated, allow around 1,100 to 1,200 mm or more.
If your kitchen island is small, consider choosing backless bar stools. They take up less visual space and can be tucked neatly under the countertop when not in use.
**Remember, it's better to have two comfortable seats than three stools squeezed together.**Styling stools to match your dining and kitchen decor
Once the dimensions work, styling is where the island starts to feel designed rather than assembled. The goal is for the stools to belong to the room, picking up a cue from the cabinetry, the worktop or the pieces you already own.
A few approaches that reliably work:
- Echo a material already in the room. If your cabinet handles or pendant lights are brass, a metal stool in a similar tone ties the island to the lighting. Timber seats that match the dining table pull the two zones together.
- Use the stool as the accent. In a kitchen of neutral whites and greys, a run of stools in a single confident colour or a natural rattan becomes the feature rather than a distraction.
- Keep the silhouette consistent with your style. A minimalist or Japandi kitchen reads best with clean, low-profile stools, while a warmer, more layered room can carry a sculptural shape. Let the stool follow the direction the rest of the room is already heading.
Match the formality of the stool to how you use the island. A sociable, everyday breakfast bar can take a relaxed, casual seat, while an island that hosts guests benefits from something closer to a dining chair in finish and comfort. At Nicchris, we design stools and dining pieces as a family, so a counter stool can share the timber tone and line of the table it sits beside, which is the simplest route to a kitchen that looks intentional.
Bringing it together
Your next step is the easiest one: measure your island's surface height and the usable length of its seating edge, and write both numbers down. Those two figures tell you the seat height to shop for and how many stools will actually fit in comfort. With the measurements settled, you can choose a back style, a wipe-clean finish and a look that suits the rest of your home, confident that the stools will fit the people who use them.